

For sale in Bormes-les-Mimosas (83230) - Ref. 1085V14M - Mandat n°2054
For sale maison in Bormes-les-Mimosas, Campagne
€ 1 275 000
Bormes les Mimosas. Countryside property on a beautiful wooded plot with tennis court and swimming pool. The main villa, spread over two floors, features a double living room with fireplace and open kitchen, two bedrooms, one bathroom and a toilet; on the upper floor, there is a bedroom with an en-suite bathroom and toilet. On the ground floor, within an independent apartment, there are two en-suite bedrooms, a living area with a kitchenette, a laundry room, and a large cellar used for storage. The small house (pool house) includes a living room, a bedroom, and a shower room. The summer kitchen, bar, and toilets are adjacent to the pool terraces.
Two large garages complete the property. Minor work to be expected.
Peaceful setting in a privileged environment including two hectares of protected hills. Rarely available for sale! Ideal for seasonal rental and relaxation!
Ref. 1085V14M
-
- 9 rooms
- 6 bedroom
- 3 bathrooms
- 2 showers
- 5 WC
-
- Living : 46 m²
- Land : 26408 m²
-
- Exposition : Sud
- View : Campagne
- Kitchen : Américaine aménagée
- Construction : 1970
- Hot water : Electrique
- Heating : Climatisation réversible
- Inner condition : A rafraîchir
- External condition : Moyen
- Couverture : Tuiles
| Rooms | Surface | Exposition | Level | Soil type | Description |
|---|---|---|---|---|---|
| Entrée | 3 m² | RDC | |||
| Cuisine sejour | 46 m² | RDC | |||
| Dégagement | 3 m² | RDC | |||
| Wc | 1 m² | RDC | |||
| Salle de bain | 5 m² | RDC | |||
| Chambre 1 | 11 m² | RDC | |||
| Chambre 2 | 11 m² | RDC | |||
| Chambre 3 | 14 m² | 1 | |||
| Réserve | 7 m² | 1 | |||
| Salle de bain | 7 m² | 1 | |||
| Baunderie | 19 m² | Sous-sol | |||
| Couloir | 4 m² | Sous-sol | |||
| Sejour | 29 m² | Sous-sol | |||
| Salle d’eau | 5 m² | Sous-sol | |||
| Cuisine | 4 m² | Sous-sol | |||
| Chambre 4 | 12 m² | Sous-sol | |||
| Salle d’eau | 3 m² | Sous-sol | |||
| Dégagement 2 | 2 m² | Sous-sol | |||
| Chambre 5 | 10 m² | Sous-sol | |||
| Wc 2 | 2 m² | Sous-sol | |||
| Cave | 27 m² | Sous-sol | |||
| Pool house et cuisine | 9 m² | Rez-de-jardin | |||
| Sejour | 13 m² | Rez-de-jardin | |||
| Salle d’eau | 3 m² | Rez-de-jardin | |||
| Chambre 6 | 14 m² | Rez-de-jardin | |||
| Wc 3 | 2 m² | Rez-de-jardin | |||
| Terrasse | 51 m² | RDC | |||
| Terrasse pool house | 37 m² | Rez-de-jardin | |||
| Garage | 44 m² | Rez-de-jardin | |||
| Garage 2 | 45 m² | Rez-de-jardin | |||
| Local technique | 11 m² | Rez-de-jardin | |||
| Cuisine d'ete | 22 m² | Rez-de-jardin |
- Piscine
- Pool house
- Cheminée
- Chambre de plain-pied
- Arrosage automatique
- Buanderie
- Calme
Legal information
- 1 275 000 € fees included
4,00% VAT of fees paid by the buyer (1 226 000 € without fees), no current procedure, information on the risks to which this property is exposed is available on georisques.gouv.fr, click here to consulted our price list
Infos pratiques
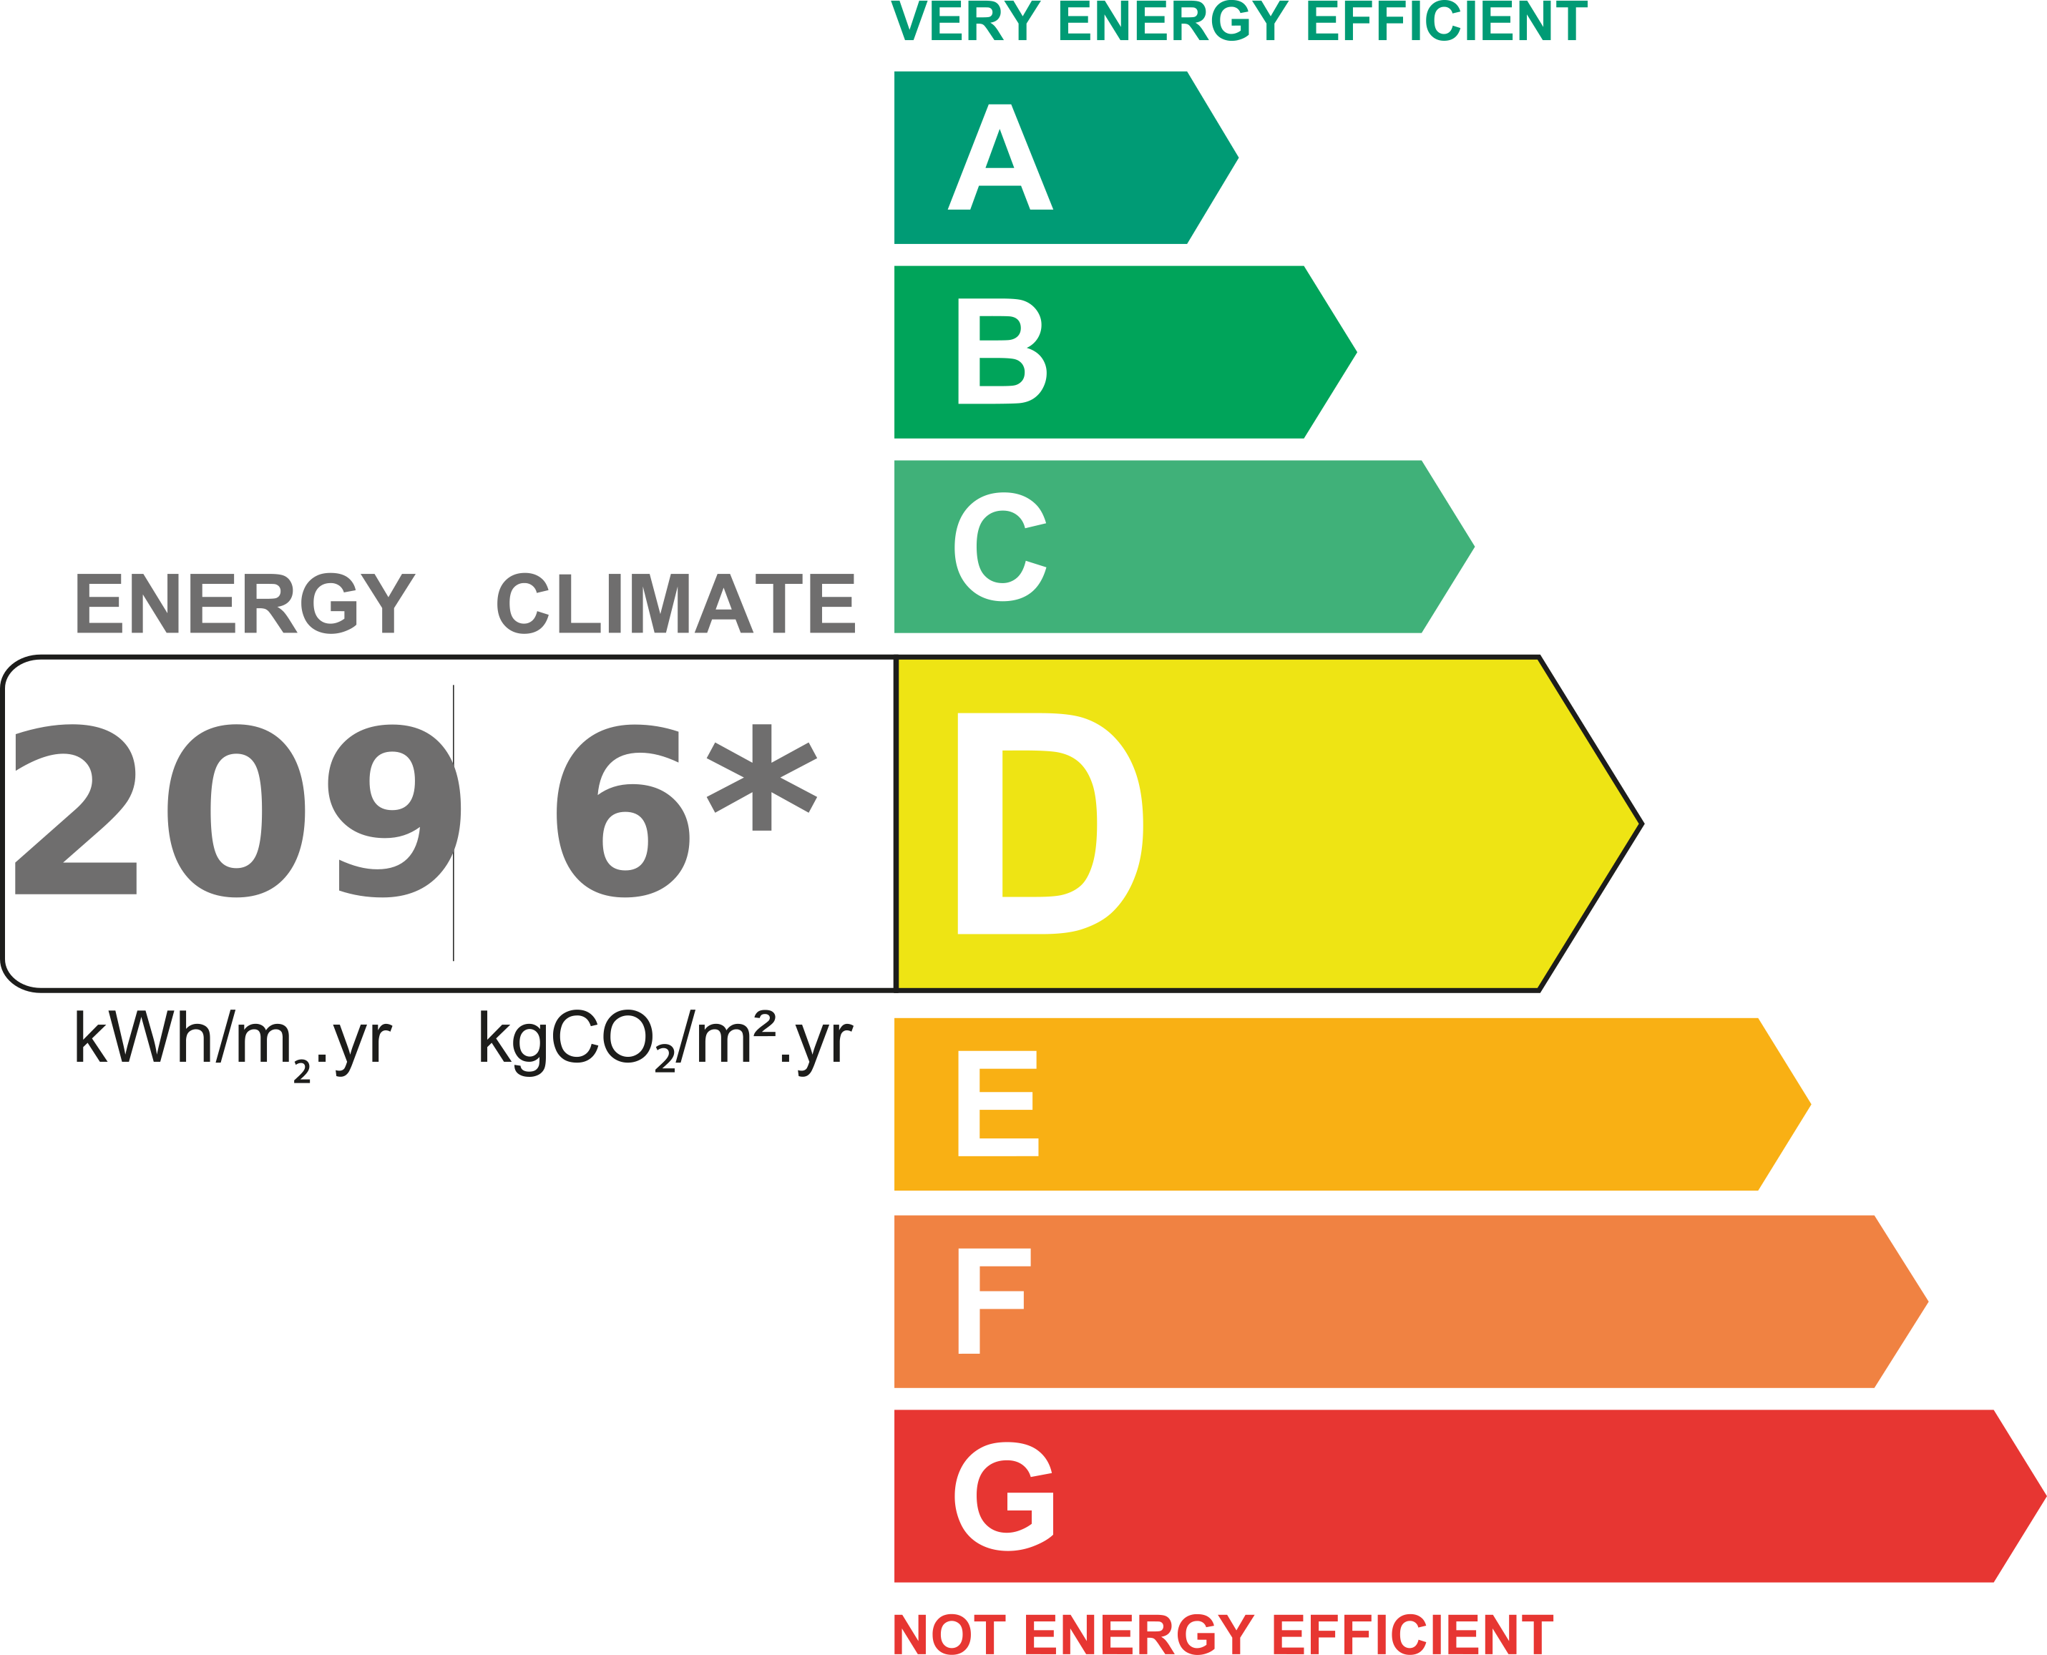
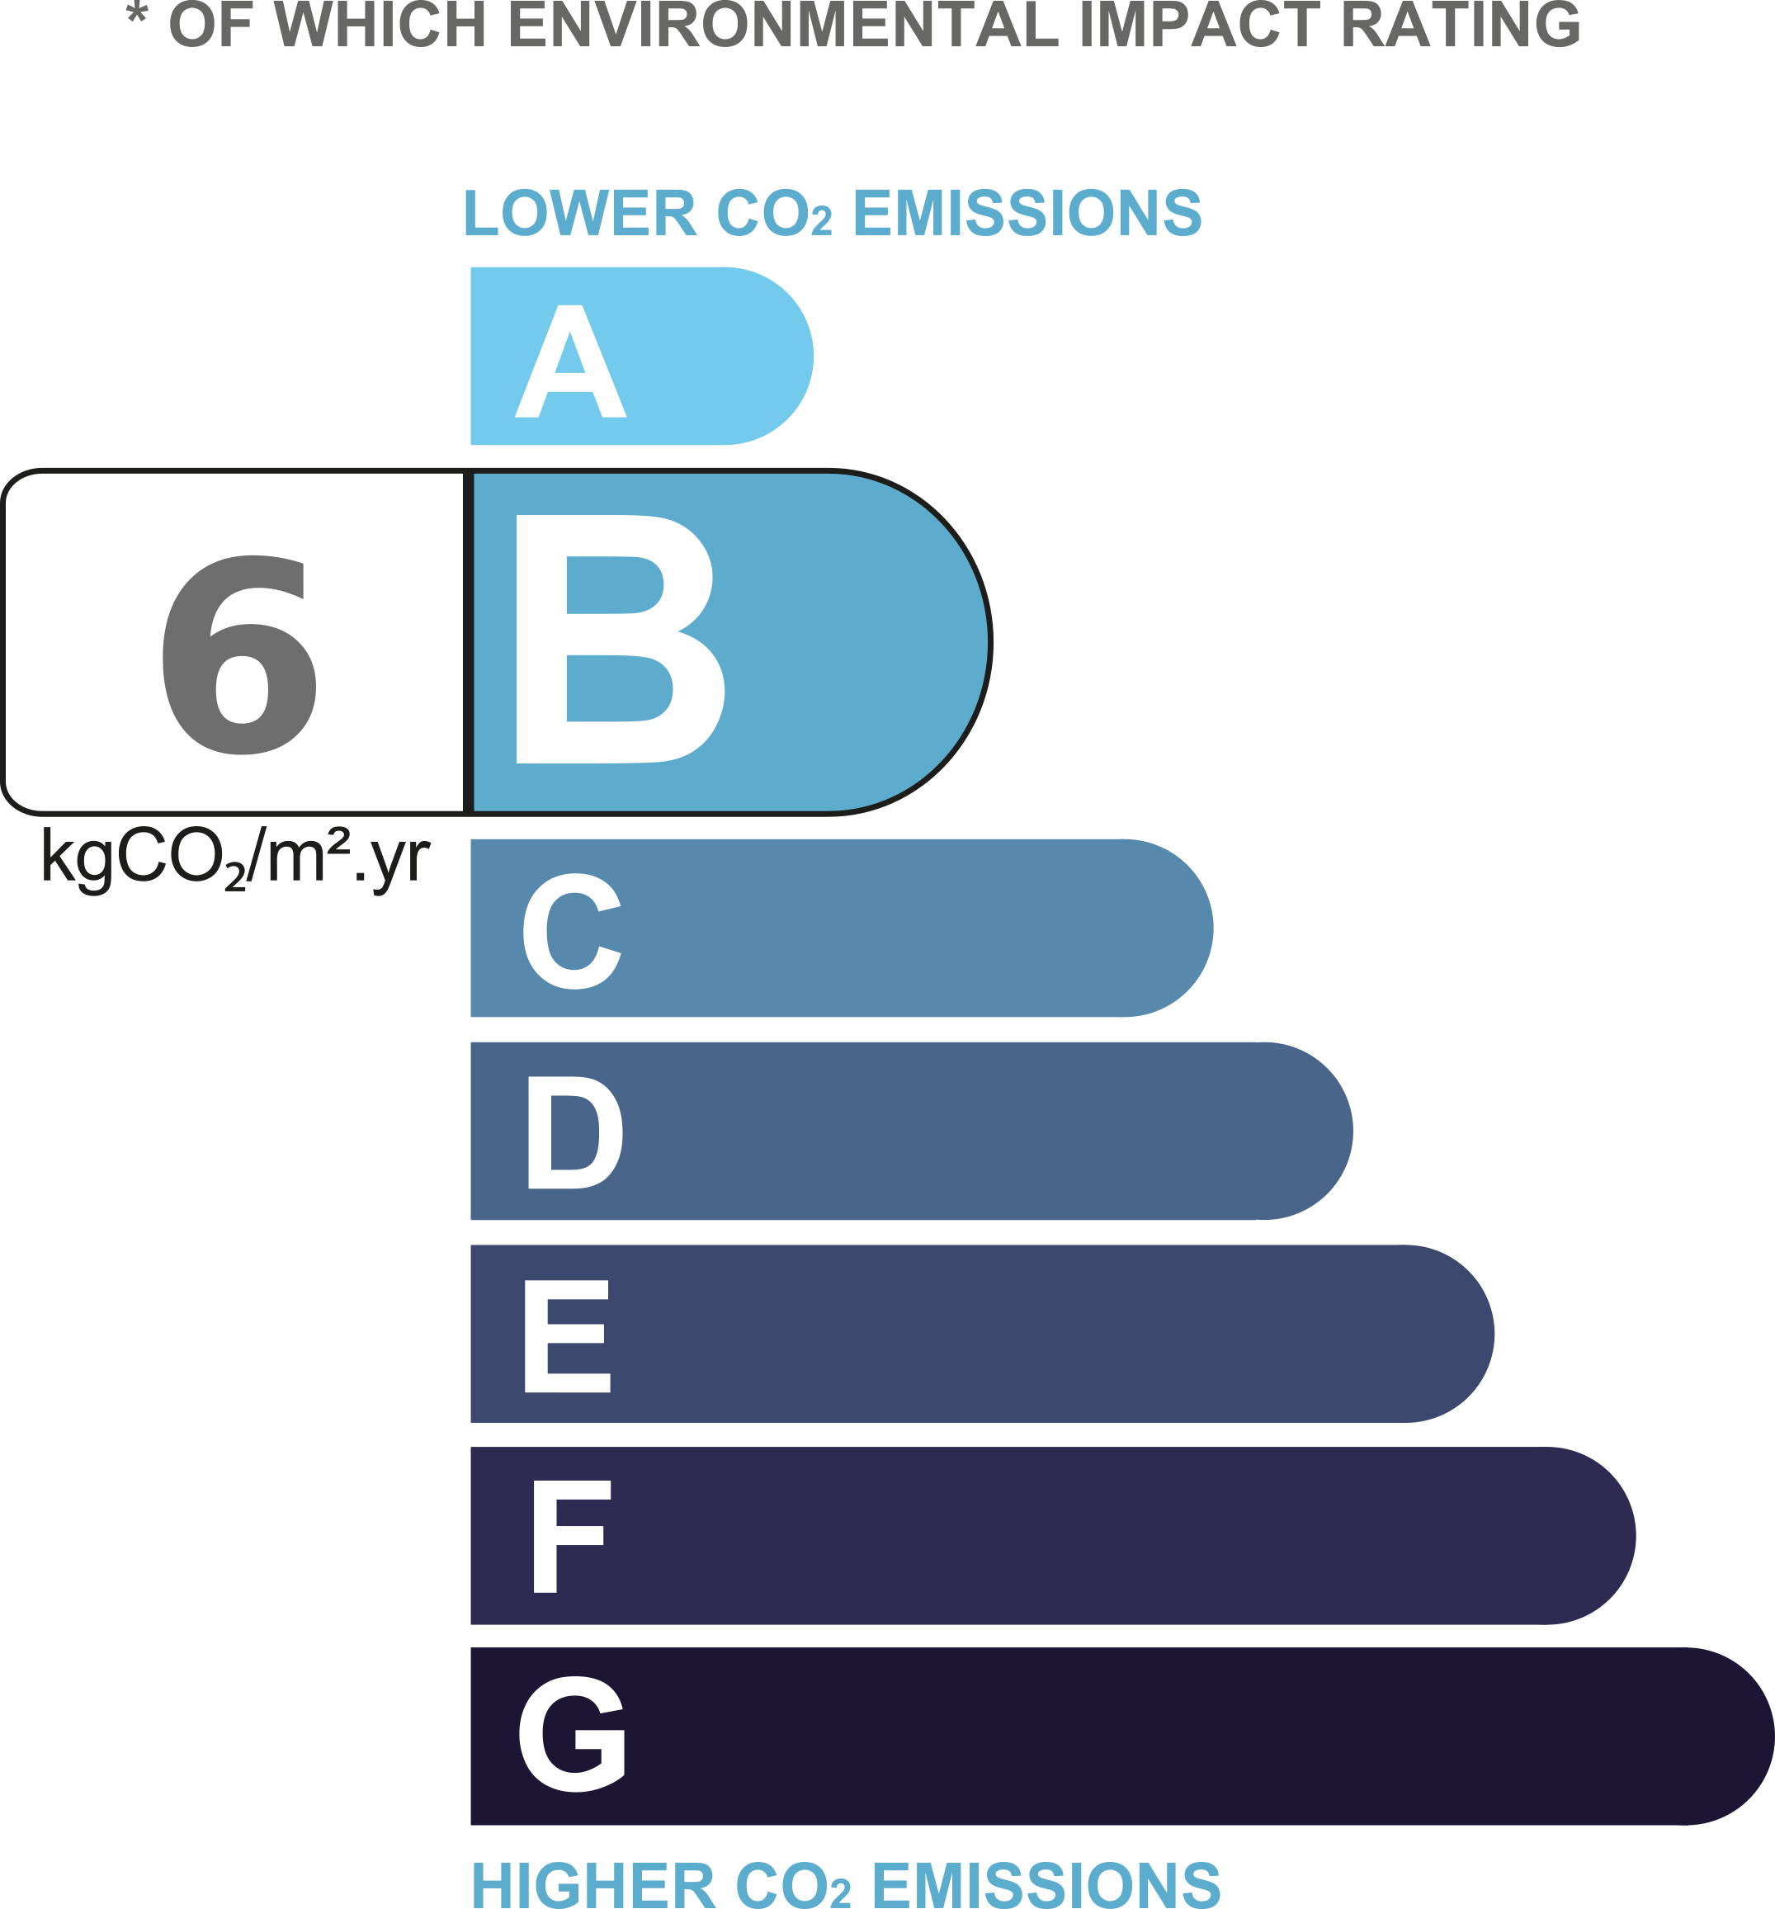
Energy class D - Climate class B

YOUR CONTACT

FRÉDÉRIC CELLIER
Administrateur
Office : 04 94 01 02 01Mobile : 06 73 86 73 52
fcellier@cellier-coates.com


Share this page